
We transform functional office space into inspiring New Work ecosystems that boost productivity and make your identity tangible in every detail.


We design meeting rooms that foster communication and reflect your company's identity. By integrating design classics and precise lighting design, we create a working environment that radiates professionalism and offers optimal conditions for focused exchange and strategic decisions. In the spirit of New Work, we combine aesthetic standards with functional excellence.


The reception area is the first impression of your company. With well-thought-out office planning, we create an atmosphere in which your visitors and employees feel welcome.
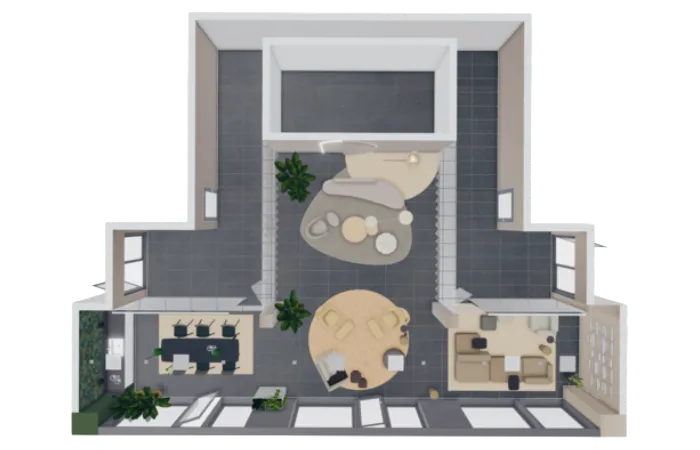
We visualise large areas as adaptive landscapes for work and encounter. Our planning enables spacious halls to be zoned into retreat areas, chill-out areas and spaces for collaborative exchange. With modular room-in-room systems and a flexible infrastructure, we create an adaptable environment that supports different working modes in the New Work context in parallel and uses space efficiently.
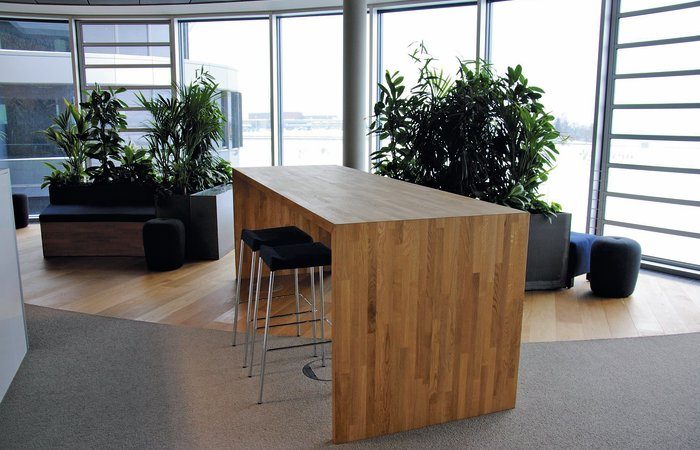
A bright marketplace opens onto the glass front: dark bar stools stand at a solid high table made of wooden slats, while seating cubes next to it invite short get-togethers. Green plants in black planters structure the space; grey carpet meets wooden flooring at the transition. For companies, the scene shows how lounge furniture in the office brings together informal exchange and flexible breaks. Start your office planning and experience office furniture in Nagold at the New Work Lab.
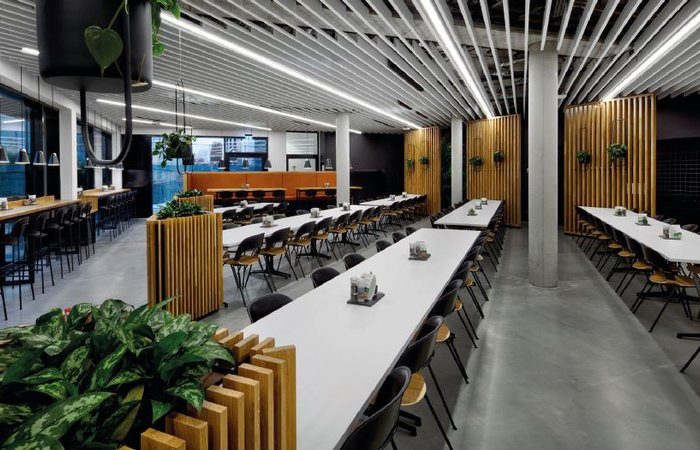
In the Mercedes-AMG staff restaurant, long rows of white tables with dark chairs give structure to the bright hall. Planters with wooden slats divide the space; plenty of greenery, concrete columns and a slatted ceiling with light strips lead the eye to the cafeteria zone. The canteen in Affalterbach adds 200 extra seats, an outdoor terrace and a first-floor cafeteria as a meeting point for 1,700 employees. Anyone who wants to furnish a canteen should plan eating, exchange and retreat together. Book an appointment in Nagold or Stuttgart.
The bright conference room of the IHK Pforzheim relies on clear lines: a long light table is accompanied by black high-backed conference chairs. Grey carpet softens the room, the glass wall with slats filters views in, and the outlook keeps it open. For companies, this means that anyone who wants to furnish a conference room or rearrange a meeting room should consider privacy, seating comfort and walkways together. Discuss your office furniture in Stuttgart at an appointment in our planning studio.

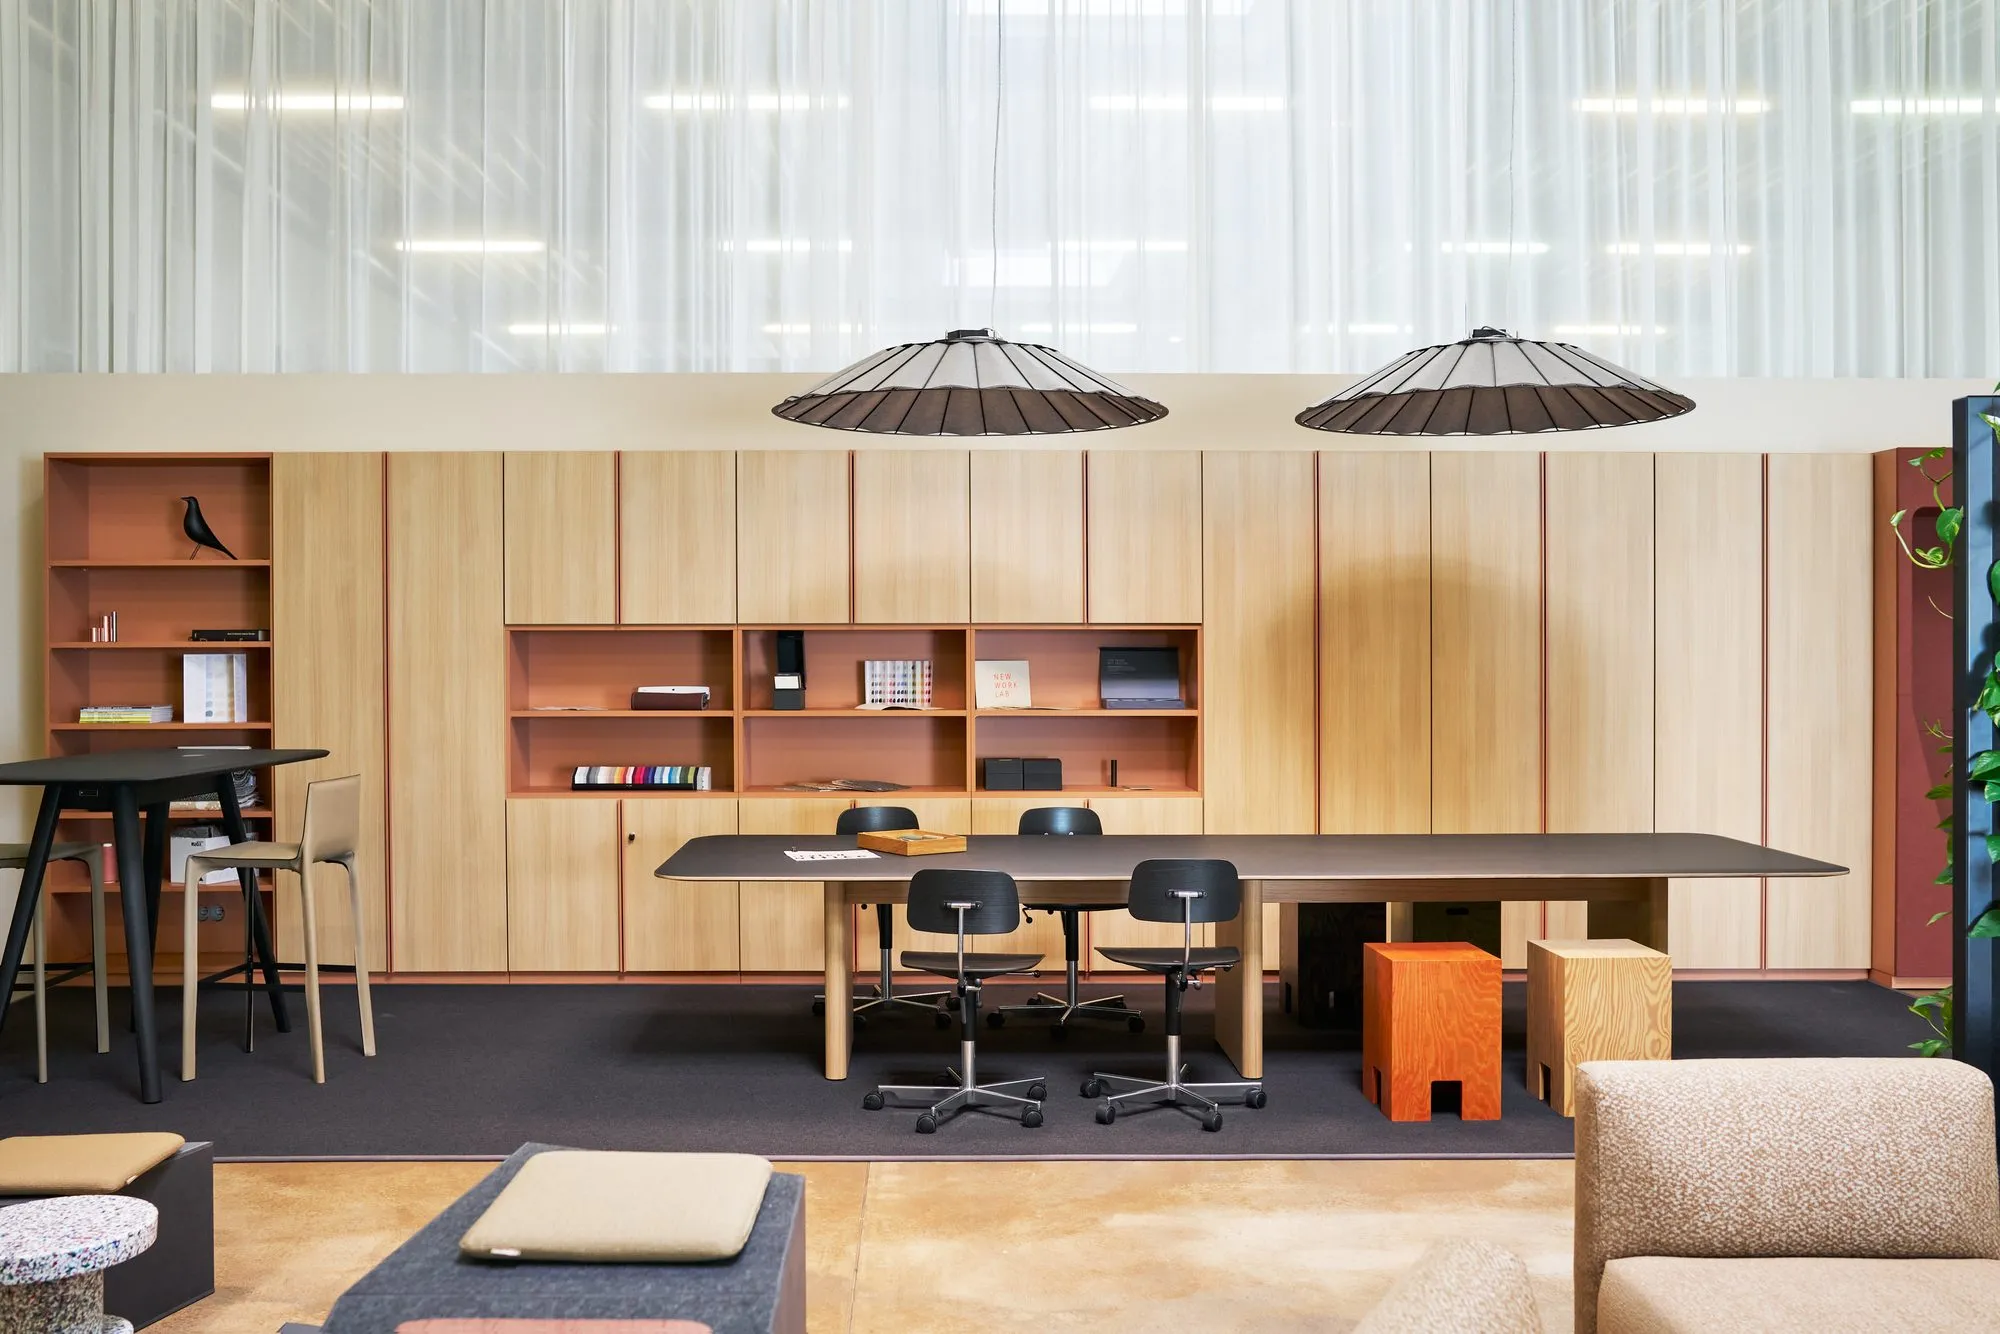
At the New Work Lab in Nagold, a wall unit in light oak with terracotta niches frames the long conference table with its dark top. It is accompanied by black wooden swivel chairs, with olive-green chairs at the high table. Large textile pendant lights improve the acoustics, while a transparent curtain and dark carpet define the zones. For a hybrid office, the room shows how table heights, lighting and office acoustics support different ways of working. Experience suitable solutions at the New Work Lab.
Barbara Benz

Needs analysis & New Work check: we analyse your workflows and find the right setup for your team.
Curated design concept: access to the best collections – from ergonomic high-end chairs to acoustic solutions.
A tactile experience: sampling of fabrics, surfaces and materials directly in our showrooms or at your premises.
Holistic lighting & space planning: we think beyond the desk and plan atmosphere, acoustics and ergonomics as one.
Each of these projects began with a first sketch in our furnishing consultation. See how we have translated individual living needs into coherent, real spatial concepts through smart planning and an exclusive selection.


Book your appointment now and let us plan a working environment together where people enjoy being on Mondays just as much as on Fridays.
You can rely on well-thought-out project management and enjoy complete peace of mind and a smooth process while we deliver your new working environment precisely on point.
A beautiful room is worthless if it hinders work. We combine aesthetics with maximum functionality. From ergonomics at the desk to room acoustics, we plan everything as one so that your team not only works in more beautiful surroundings, but works better.
We plan within your specified budget. Thanks to our direct connection to the world's leading manufacturers, we offer you complete transparency and planning certainty.
We curate your office from a portfolio of more than 150 premium brands and select exactly the pieces that suit your corporate culture and requirements. You receive a solution that is as individual as your business.
While we take care of detailed planning, logistics and coordination, you carry on working without stress. We take over the entire project management and ensure a smooth process between all stakeholders.
Together with our selected partners, we carry out the professional installation of all furnishings with the utmost care. We only leave when everything is exactly as we planned it together.
A marketplace is the central, informal zone between workstations, kitchen and meeting room. It combines short breaks, spontaneous conversations and working together. Clearly legible paths, different seat heights and clear zoning are key. During sampling, the Walter Knoll Deen high table or the Wilkhahn Stand-Up stool, for example, can be tested.
Good canteens offer more than closely packed dining places. Rows of tables, smaller conversation areas, a cafeteria and an outdoor terrace each need clear walkways, suitable lighting and acoustic relief. The Mercedes-AMG staff restaurant in Affalterbach shows how plants used as room dividers structure the large hall and how the cafeteria creates further occasions. This keeps the space usable outside break times too.
We look at reverberation, conversations, walkways and the location of quiet tasks together. Textile lights, carpeted areas and carefully placed screens can separate zones acoustically. The Nimbus CP30 acoustic partition is a concrete product example from our consultations. Placement in the floor plan is decisive, because office acoustics work as part of the overall planning, not as an afterthought.
A hybrid office needs fixed workstations, flexible project areas, protected video call zones and places for informal exchange. First, we clarify usage, team workflows and occupancy, then we arrange furniture, lighting and acoustics. During sampling, we test, for example, Vitra Alcove Plus, Wilkhahn Stand-Up and the use of USM Haller in the office. This keeps the space adaptable in everyday use.
Office planning starts with a conversation about space, workflows and goals. We then develop zoning, furniture, lighting, colours and materials and make the selection tangible during sampling. For this, we offer our 3,000 m² flagship store with the New Work Lab in Nagold and our 250 m² planning studio in Stuttgart. Delivery and installation are carried out by our long-standing, selected partners.
For the conference room, we consider seating comfort, table format, circulation space and the intended length of meetings. The Vitra Alu Chair EA 104 and Vitra Organic Conference are concrete examples for sampling. For lounge furniture in the office, the Walter Knoll Healey lounge chair can be an option. The selection always follows the floor plan, the use and the material concept.
Would you like an appointment in the showroom? Just tell us when suits you – we will fit in with your schedule.
Prefer to write? Just a few details are enough and we will get back to you.
Request a callback

